



11942 Bittern HOLW, Austin, TX 78758
REQUEST A TOUR If you would like to see this home without being there in person, select the "Virtual Tour" option and your agent will contact you to discuss available opportunities.
In-PersonVirtual Tour
$ 549,000
Est. payment | /mo

4 Beds

2.5 Baths

2,348 SqFt


Save
$ 549,000
Est. payment | /mo
Save

4 Beds

2.5 Baths

2,348 SqFt

Key Details

Property Type Single Family Home

Sub Type Single Family Residence

Listing Status Active

Purchase Type For Sale

Square Footage 2,348 sqft

Price per Sqft $233

Subdivision Gracywoods Sec 08

MLS Listing ID 8721805

Bedrooms 4

Full Baths 2

Half Baths 1

HOA Y/N No

Year Built 1984

Annual Tax Amount $4,877

Tax Year 2026

Lot Size 8,041 Sqft

Acres 0.1846

Property Sub-Type Single Family Residence

Source actris

Property Description

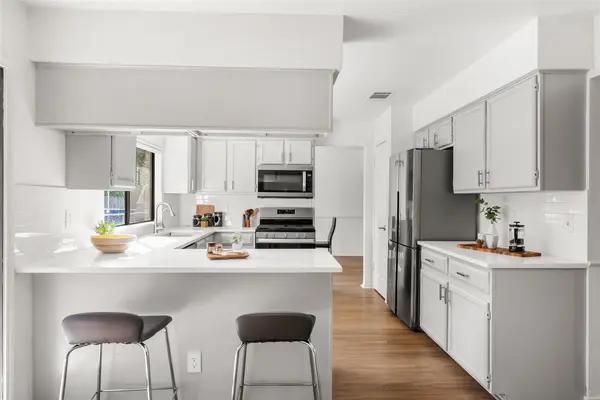
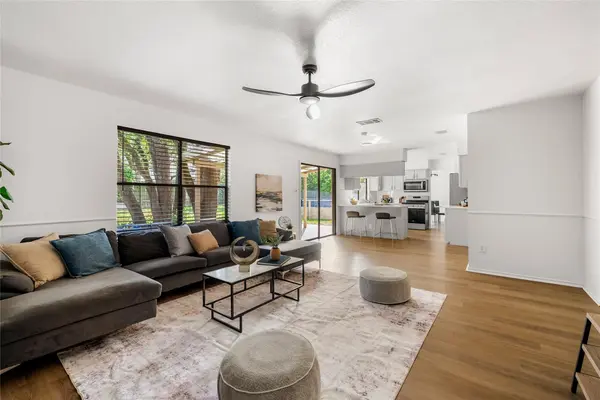
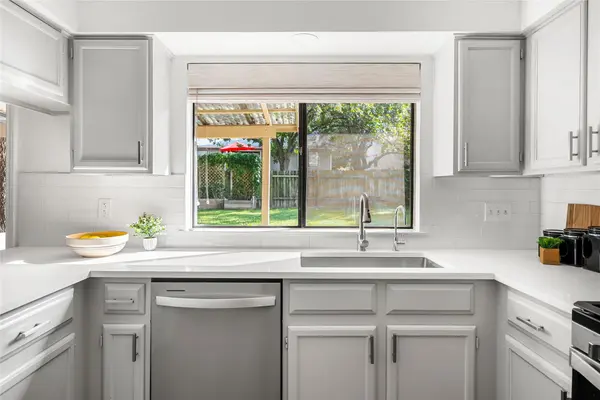
With 2,348 square feet and FOUR bedrooms, this Northeast Facing home offers a lot of space to spread out. Perched above the street and set back from the road, it has a great sense of privacy and presence, along with plenty of natural light throughout. On the main level. the home features TWO living spaces, a dedicated dining room, white quartz countertops and luxury vinyl plank flooring. The main living room overlooks the backyard and features a fireplace, while the additional living space can be used as a home office, game room, playroom or whatever fits your needs. The kitchen overlooks the backyard and offers plenty of storage with a dedicated pantry and additional under-the-stairs storage that creates even more pantry space. A dedicated laundry room provides additional storage as well. Upstairs, the oversized primary suite includes two walk-in closets, and every bedroom has its own walk-in closet. The backyard is one of the standout features, with mature oak trees, plenty of shade, privacy and room to enjoy the outdoors. An above-ground pool provides a place to cool off during the summer, while the spacious yard offers plenty of room for entertaining, dining or simply enjoying the setting. The classic limestone exterior, elevated position and front porch give the home great curb appeal, while its location in Gracywoods puts you steps to Walnut Creek's 8 miles of hiking, biking and off leash dog trails, the MetroRail, Q2 Stadium, The Domain and major North Austin employers including Apple, IBM, Dell and Charles Schwab. Easy access to major highways makes getting around Austin convenient. If space, privacy, location, storage and a great backyard are high on your list, this home is worth a look.

Location

State TX

County Travis

Rooms

Main Level Bedrooms 4

Interior

Interior Features Ceiling Fan(s), Quartz Counters, Stone Counters, Double Vanity, High Speed Internet, Interior Steps, Multiple Living Areas, Open Floorplan, Pantry, Storage, Two Primary Closets, Walk-In Closet(s)

Heating Central

Cooling Central Air

Flooring Carpet, Tile, Vinyl

Fireplaces Number 1

Fireplaces Type Family Room, Living Room, Stone, Wood Burning

Fireplace No

Appliance Dishwasher, Disposal, Microwave, Free-Standing Gas Range, RNGHD, Refrigerator, Stainless Steel Appliance(s)

Exterior

Exterior Feature Rain Gutters, Permeable Paving, Private Yard

Garage Spaces 2.0

Fence Back Yard, Fenced, Gate, Privacy, Wood

Pool See Remarks

Community Features Cluster Mailbox, Curbs, Google Fiber, High Speed Internet, Trail(s)

Utilities Available Electricity Available, Electricity Connected, High Speed Internet, Natural Gas Available, Natural Gas Connected, Sewer Available, Sewer Connected, Water Available, Water Connected

Waterfront Description None

View Neighborhood, Trees/Woods

Roof Type Composition

Porch Covered, Front Porch, Patio, Porch

Total Parking Spaces 4

Private Pool No

Building

Lot Description Back Yard, Curbs, Front Yard, Gentle Sloping, Landscaped, Native Plants, Near Public Transit, Private, Trees-Large (Over 40 Ft)

Faces Northeast

Foundation Slab

Sewer Public Sewer

Water Public

Level or Stories Two

Structure Type Vinyl Siding

New Construction No

Schools

Elementary Schools River Oaks

Middle Schools Westview

High Schools John B Connally

School District Pflugerville Isd

Others

Special Listing Condition Standard

Listed by Christies Intl Real Estate Lone Star

Schools and Properties Nearby

Sherri Monroe

Find out why customers are choosing LPT Realty to meet their real estate needs

+1(512) 903-4859

sherrimonroerealtor@gmail.com

10824 E Crystal Falls Pkwy, Leander, TX 78641

Learn More About LPT Realty

Name
Phone*
Message

Tour the Home

11942 Bittern HOLW